
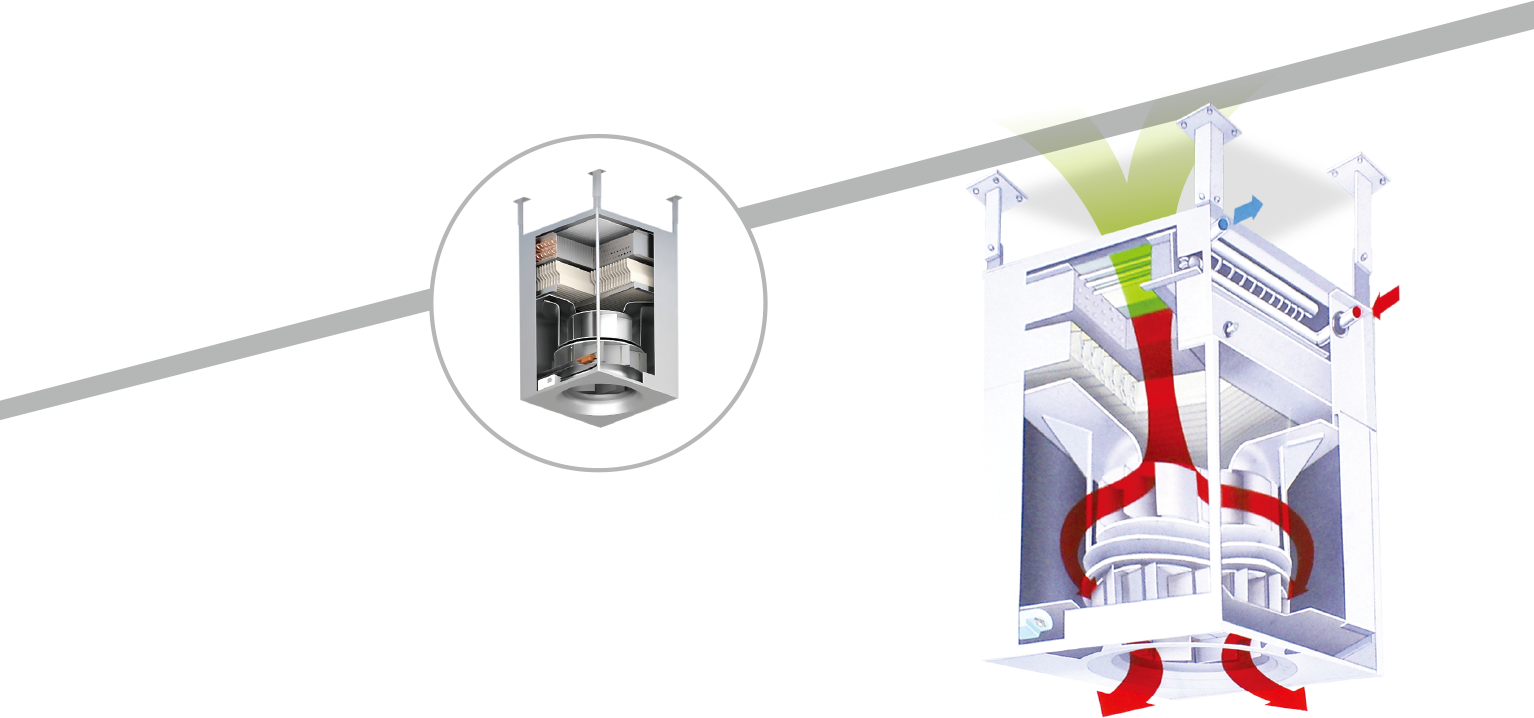
Recirculating (D Type)
Draws in indoor air, conditions it through the coil and supplies it to the work area. Guide vanes adjust the discharge direction and spread.
DCF-5 / DCF-8 / DCF-10
Ceiling-mounted units delivering conditioned air to occupied work zones in high-ceiling spaces.
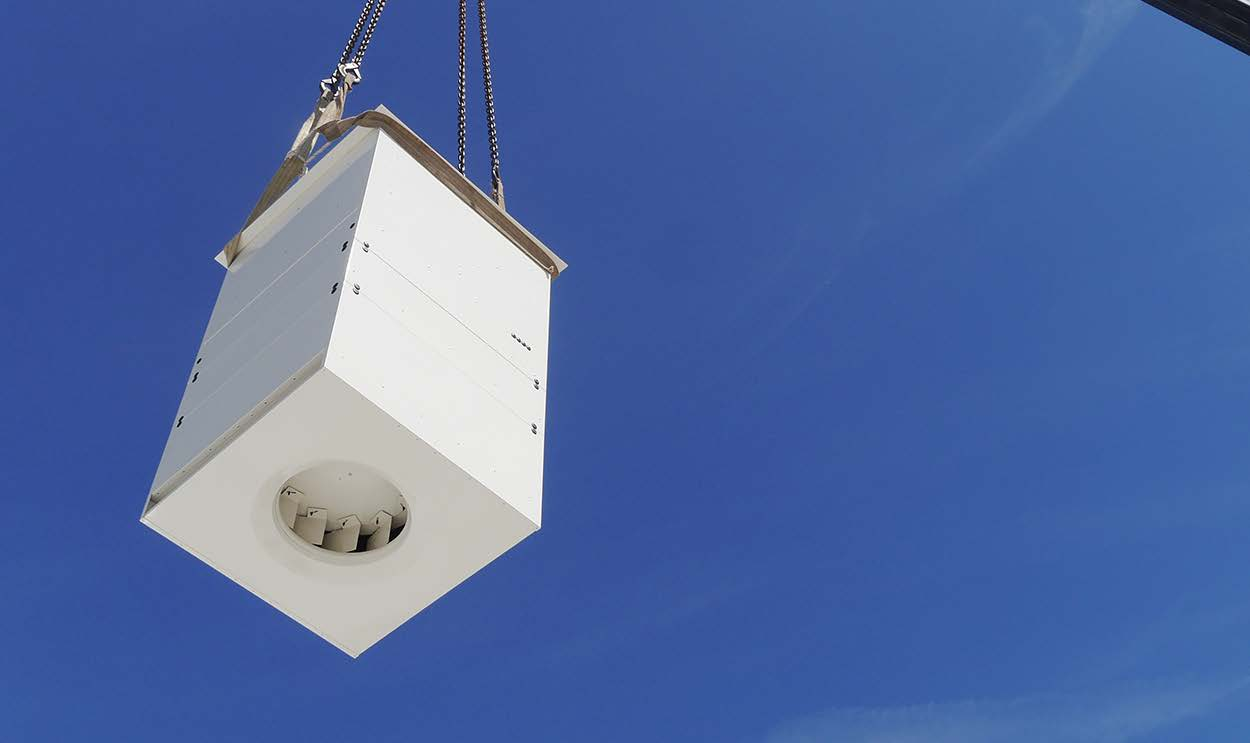
Recirculating and outdoor-air configurations are selected for the project, delivering conditioned air to work areas in high-ceiling spaces.
Send ceiling height, work-zone loads and floor plans.
Product enquiries ↗Draws in indoor air, conditions it through the coil and supplies it to the work area. Guide vanes adjust the discharge direction and spread.
DCF-5 / DCF-8 / DCF-10
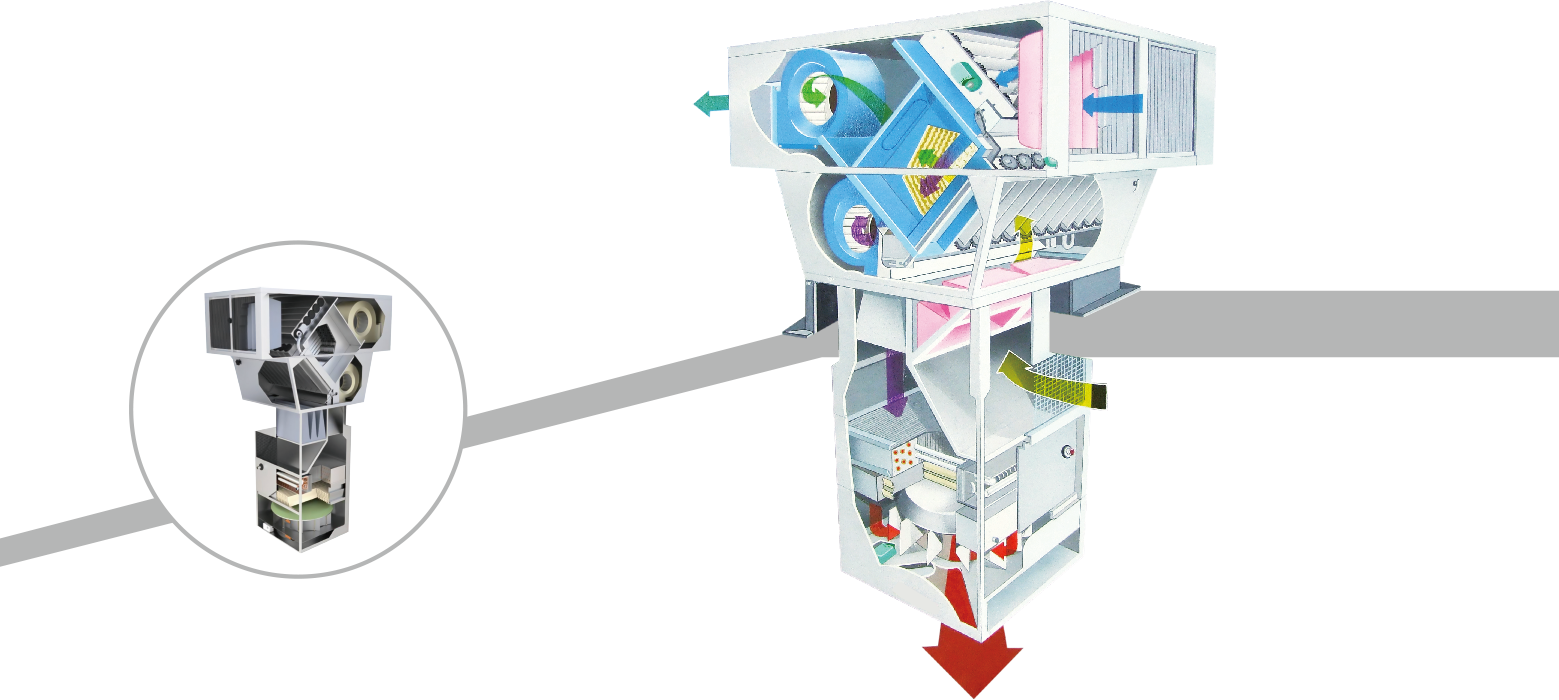
Combines outdoor-air supply, exhaust and heat recovery. Design accounts for roof penetrations, structural loads, duct connections and maintenance access.
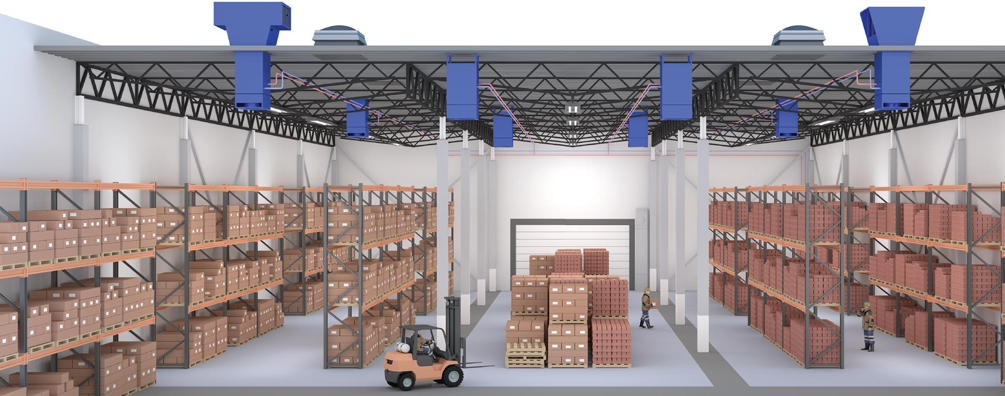
Alongside heating and cooling capacity, we assess air delivery to the work area. Unit locations, quantities and discharge directions are coordinated with ceiling height, heat loads, racks, equipment and operating hours.
Discharge angles and unit quantities account for heat build-up above and insufficient cooling in work areas.
Warm air that tends to collect above is directed toward work areas, with operating conditions set for each zone.
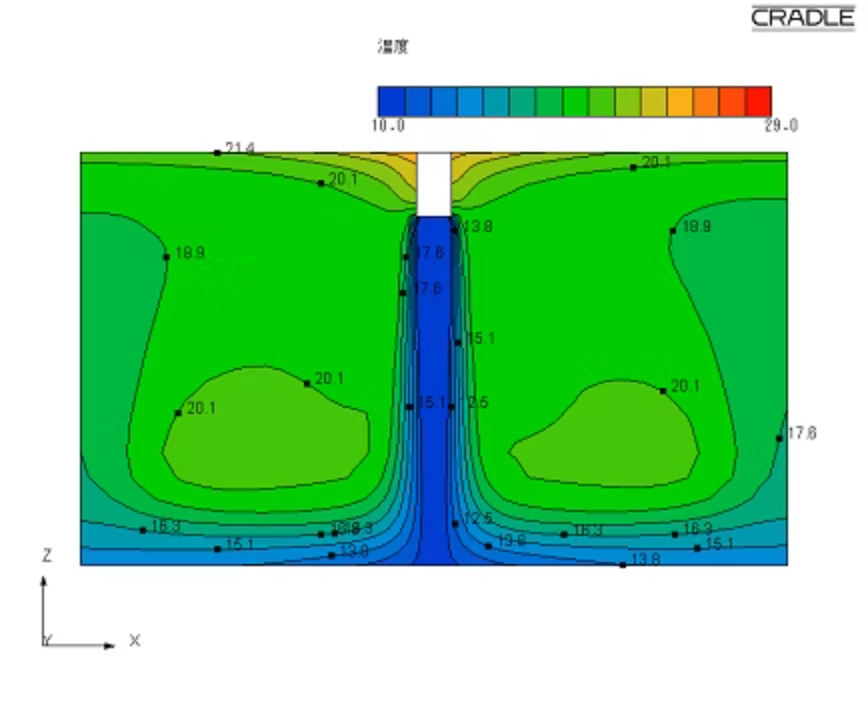
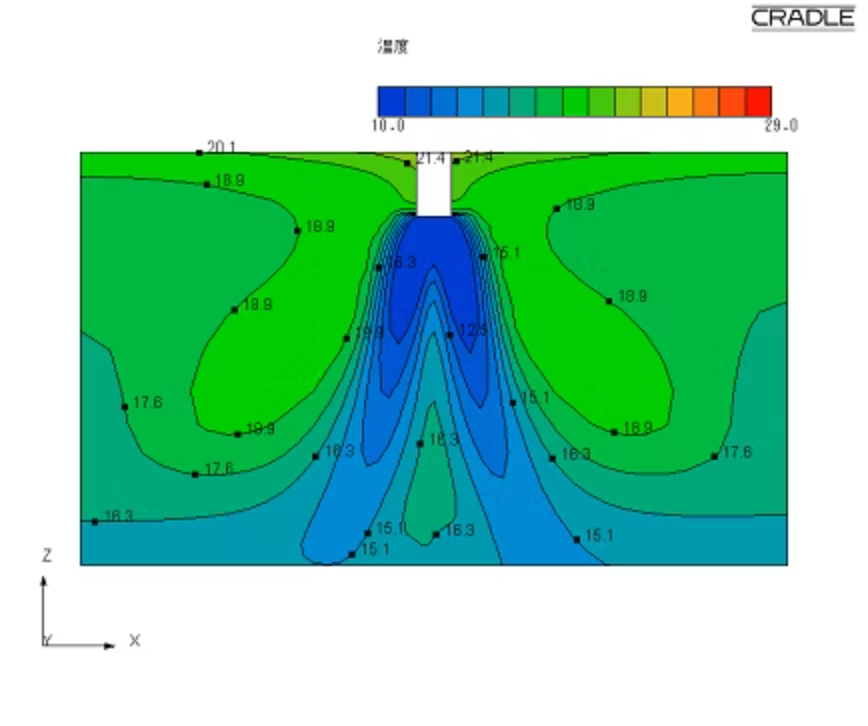
Discharge angle changes the air reach and spread. Direction is adjusted to suit work-area locations and unit spacing.
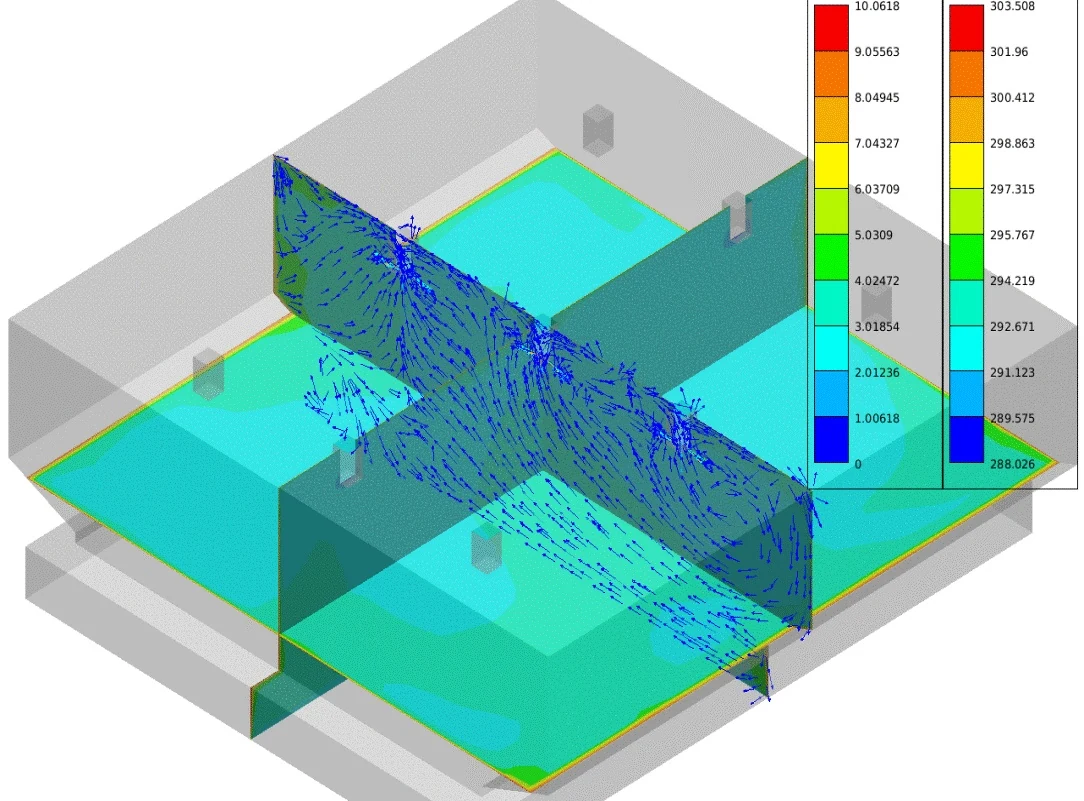
Review floor plans, sections, ceiling heights, racks, production equipment and work locations.
Select models, quantities, spacing and discharge angles, then assess air reach and spread.
During commissioning, check discharge conditions, work-area temperatures, zone controls and system integration.
25+ sites · MIRINAE® LSU supply
Multiple stores · MIRINAE® large-space heating/cooling units
They provide heating and cooling for work areas in high-ceiling logistics centers and factories. Unit quantity and layout depend on work-area location, ceiling height, load and operating hours, as well as total floor area.
The D type recirculates indoor air to heat or cool the work area. The R type includes outdoor air and heat recovery and is selected for the required outdoor air volume and ventilation plan.
Send floor plans, sections, ceiling heights, work areas, operating hours, heat sources and power conditions for a review of models, quantities, layout and discharge directions.
Enquire about this product ↗